Renovation of a 400 square foot house built in 1922 located in Cornish, Maine. The original foundation was 20 feet by 20 feet. At some point in the house's history a small (10' x 8') addition was put on the back. Later that addition was removed and enlarged to an addition the full width of the house and remained 8 foot deep.
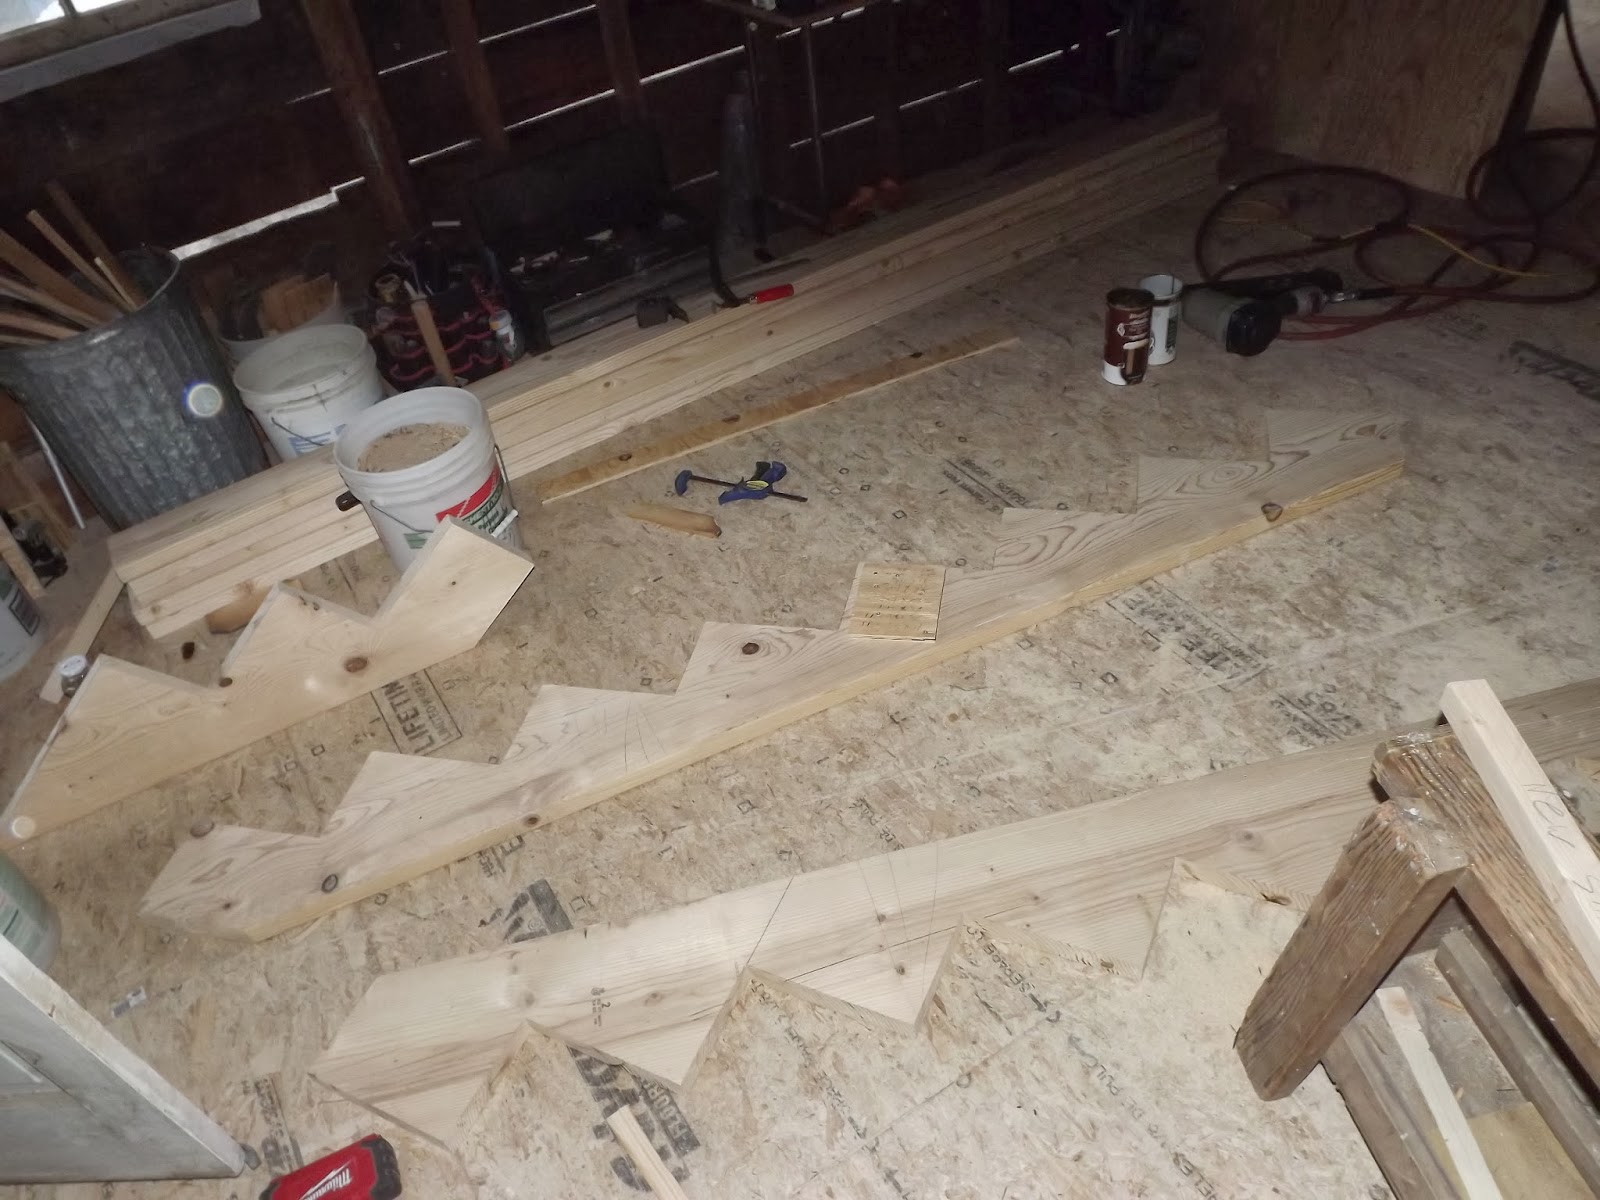
After long ponderings and lots of figuring, Martin has started to build the stairs. The stairs are complicated by making sure there is enough head room both starting at the bottom and ending at the top. This means that we need to have winders where we originally were going to have a landing a couple of steps up. The landing now needs to be winders. Another complication is that the corner where the stairs are is not square nor is the south wall plumb. Martin needed to make adjustments to the stairs to compensate for the not square corner. Plus he had to leave a gap between the stairs and the outside wall so that when the roof comes off, he can pull the top of the south wall in to make it plumb.
Martin originally thought he would put in the joists for the second floor. Then stand up and install the remaining outside walls, but with the uncertainty of the weather (bitter cold, lots of wind, snow, sleet, freezing rain), he decided to do more work inside before tackling the last bit of wall and starting the second floor.