Showing posts with label Second Floor. Show all posts

Friday, August 29, 2014

retaining walls done

The last (east) retaining wall in the basement is complete. No more hauling buckets of sand out of the basement to mix concrete and cement. No more hauling buckets of concrete and cement into the basement.
We'll haul the cement mixer into the basement for mixing concrete for the slab.


Tuesday, August 19, 2014

so close

The retaining walls in the basement are almost finished. We have spent the month of August (and it has been a beautiful month) in the basement working on the cement block walls.

 The west retaining wall is completed, insulated, and back filled with sand. Martin has also built a cement block post to support the center beam.

 The retaining wall on the north east side of the house is at its fullest height. Today, Martin finished insulating it.
 To be able to dig out the sand below the center support wall, Martin had to use a come-along to tie the foundation (rock below it also) to the center beam about so it is temporarily supporting itself.
 The southeast retaining wall is completed and insulated. The picture above only shows it half finished.
 Martin is hoping to frame in the footer and pour the foundation tomorrow for the center section of the east wall. The south section of the east retaining wall is the depth of a cement block further into the basement because of how the wall was built on the south side of the house to accommodate the bulkhead stairs. Martin will have to finagle the walls to make them meet and to provide support for the center beam wall.


Thursday, August 14, 2014

half pint mason tender

Martin got a cement mixer. After spending some time refurbishing it so it works better.
Then I had the pleasure of being the one to use it.
A mason tender is supposed to do the prep work so the mason can just keep on working. Unfortunately, I am so small that I can't lift the 94 pound bag of Portland cement or the buckets of gravel and sand that need to go into the cement mixer. Martin had to prep the materials for me (half buckets and a way to measure the Portland cement) so that I could actually use the cement mixer.

Once the concrete was made, Martin dumped it into a tub, shoveled it into buckets, and hauled it into the basement to pour the footers.


 At some point, we (meaning Martin) will be hauling the cement mixer into the basement so we can use it to mix concrete for the slab. Lots to do before we get that far.


Tuesday, August 12, 2014

bucket by bucket

We started with no basement. One of our neighbors helped dig out most of the current basement with his back hoe. Unfortunately he couldn't get the whole basement dug, so we are left finishing it off bucket by bucket. It doesn't seem like we are making much progress at this point, but the basement work is just one small step forward at a time.
We start with a section of the basement that has too much sand still. I fill buckets and Martin hauls them up the basement stairs and empties them where we are raising the grade around the house. 

 Once we get enough sand removed to allow Martin to pour a footer, we need to build a temporary sandbag wall to hold back the sand that is still there.
 Then we (meaning Martin) dig out a trench and put in a form for the footer.

Then we mix up a bunch of concrete and fill the form.  Hauling the buckets of concrete down into the basement and bring sand back up to be mixed in the concrete.

Once the footer has set up, we lay 3 courses of block and put solid insulation in behind it.
Then the sandbags get rescued (to be used for the next section).  As we dig out the next section, we dump buckets of sand behind the new wall to back fill.

 Then the last 3 courses of block get laid and insulated with more sand to back fill behind the wall.
We are trying not to haul too much sand up and out of the basement. Not only is it a slow tedious and physically exhausting job, but we need to have enough sand to back fill behind all of the retaining walls. One of the benefits of having so much sand is that we can use it when we make concrete and mortar mix for laying block. The biggest disadvantage is that we frequently have cave-ins. Remember those golden childhood days on the beach making sand castles. Dry sand just doesn't work well for building.


Saturday, August 9, 2014

basement retaining wall, west side

I spent a couple of days digging sand so Martin would have access to the correct floor level to be able to pour a footer for the retaining wall we need to put in.
Because the ground is sand, we couldn't jack up the house and dig the foundation to the full basement depth. We need to step back, build a retaining wall, and then pour a slab.
 After I dug down to the right depth and dug out the length of half of the retaining wall, Martin decided that he needed more room to work in the basement.  He spent a couple of days hauling sand out of the basement in buckets.
 He got the footer poured. Then I had the pleasure of being a mason tender again. Half of the west side retaining wall is in. 


 It looks like I'll be digging in the basement again, so footers can be poured for the rest of the wall.
In the mean time, Martin has put hard insulation behind the finished retaining wall. Eventually we will back fill to bring the sand up to the bottom of the foundation. For now though, this corner needs to be fairly open because our water pipe and electrical lines are coming in here.

Tuesday, August 5, 2014

finishing the basement

Right now the basement is partially dug out. The foundation walls are in, but the rest of the basement needs to be finished. 
 Because we are working with sand, we couldn't dig down the 6 feet and 8 inches that we needed for a full basement, so the foundation walls are about 3 feet deep. We need to dig out the rest of the depth, but 3 - 4 feet in from the foundation wall we put in. Then we will build half walls. After those walls are finished, we will put in slabs that go from the top of the half walls to the bottom of the foundation walls.
 We will have a center area of the basement that will be the full depth of 6 feet 8 inches and it will be about 14 feet wide.  The north end of the basement, under the 11 foot addition we put on, will be closer to a "full" basement.
 This is what we are starting with.  It looks like this week we will get started with pouring footers for the half walls and laying block.


Sunday, July 20, 2014

collar ties and bracing

The collar ties are in to strengthen the rafters. Martin put in wind bracing in each of the corners.  He also put in braces from each rafter to a center board that ran along the collar ties.


Tuesday, July 15, 2014

interior walls on the second floor

Martin and I spent a sweltering day framing the interior walls on the second floor. Well..., when I say Martin and I, I really mean Martin. He did all of the real carpentry work. I had the pleasure of being a gopher; turning the generator on and off, fetching the framing square, the drill, more nails or screws, sweeping the floor before the walls were set, etc. etc. I did get to use mark the top and bottom wall plates and use the nail gun.
 The walls above delineate the front bedroom. Below is the bathroom. It will have a shower, sink, toilet, and in the back where the roof slopes down steeply we will put in the washer and dryer.
 The room below is the "back" or second bedroom on the second floor.
 The closet for the back bedroom will be under the eaves where the roof slopes down. Access to storage will be through the closet in this bedroom.


Thursday, July 10, 2014

Second floor support wall

 Before Martin can put the roof on, he needed to build the internal second floor wall that would provide support.

Monday, June 30, 2014

Second story almost done

Martin needed to match the depth of the sheathing between the second and first stories. Martin had planned on building the wall on the second story that is needed to support the rafters, but ended up spending the day fiddling with sheathing. 

In the picture above Martin has matched the sheathing. In the picture below, still needs to match top and bottom sheathing.

 Walls are done and wrapped.

Wednesday, June 25, 2014

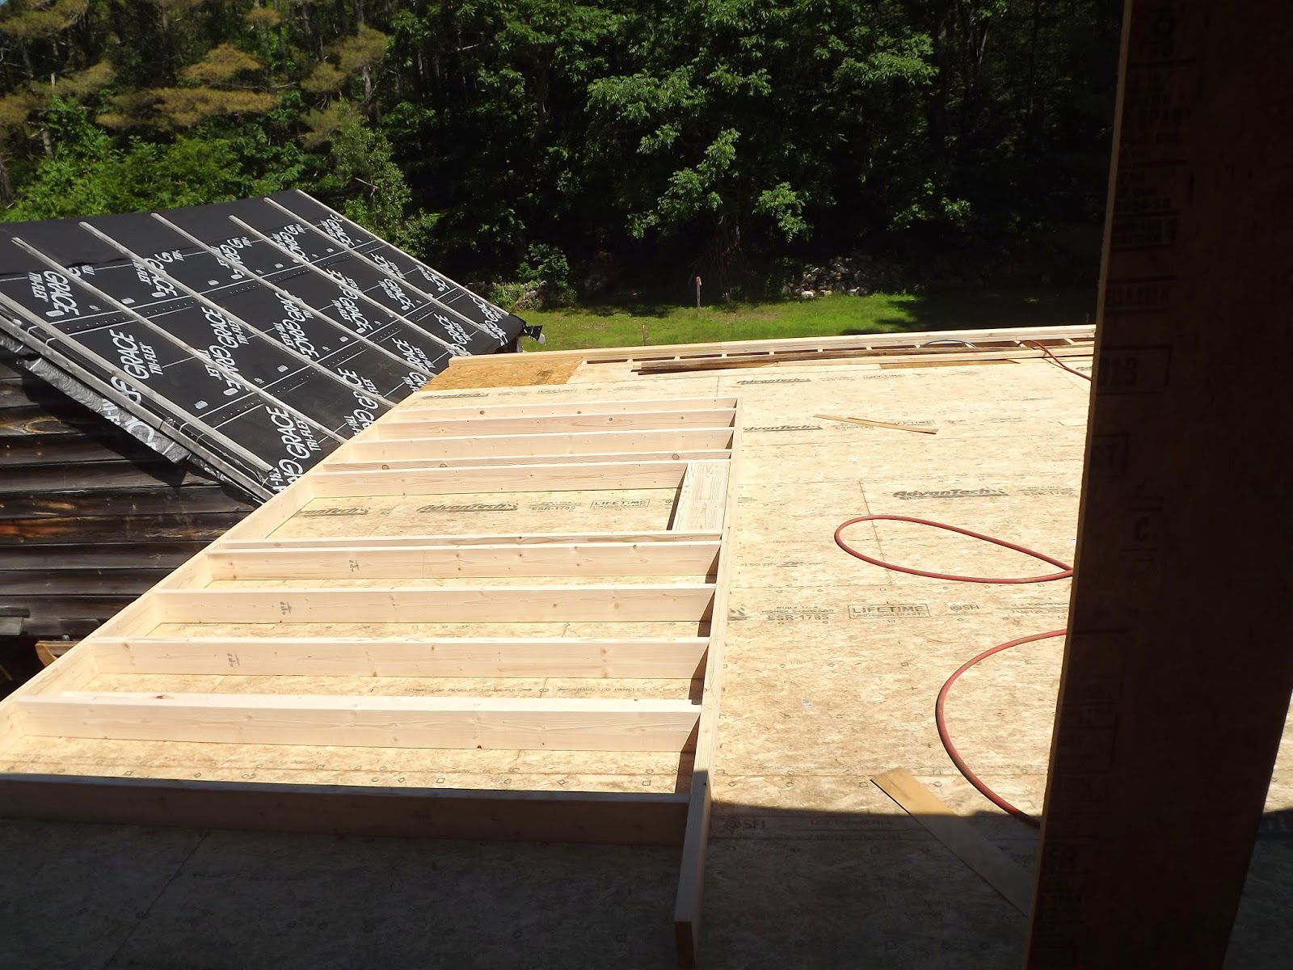
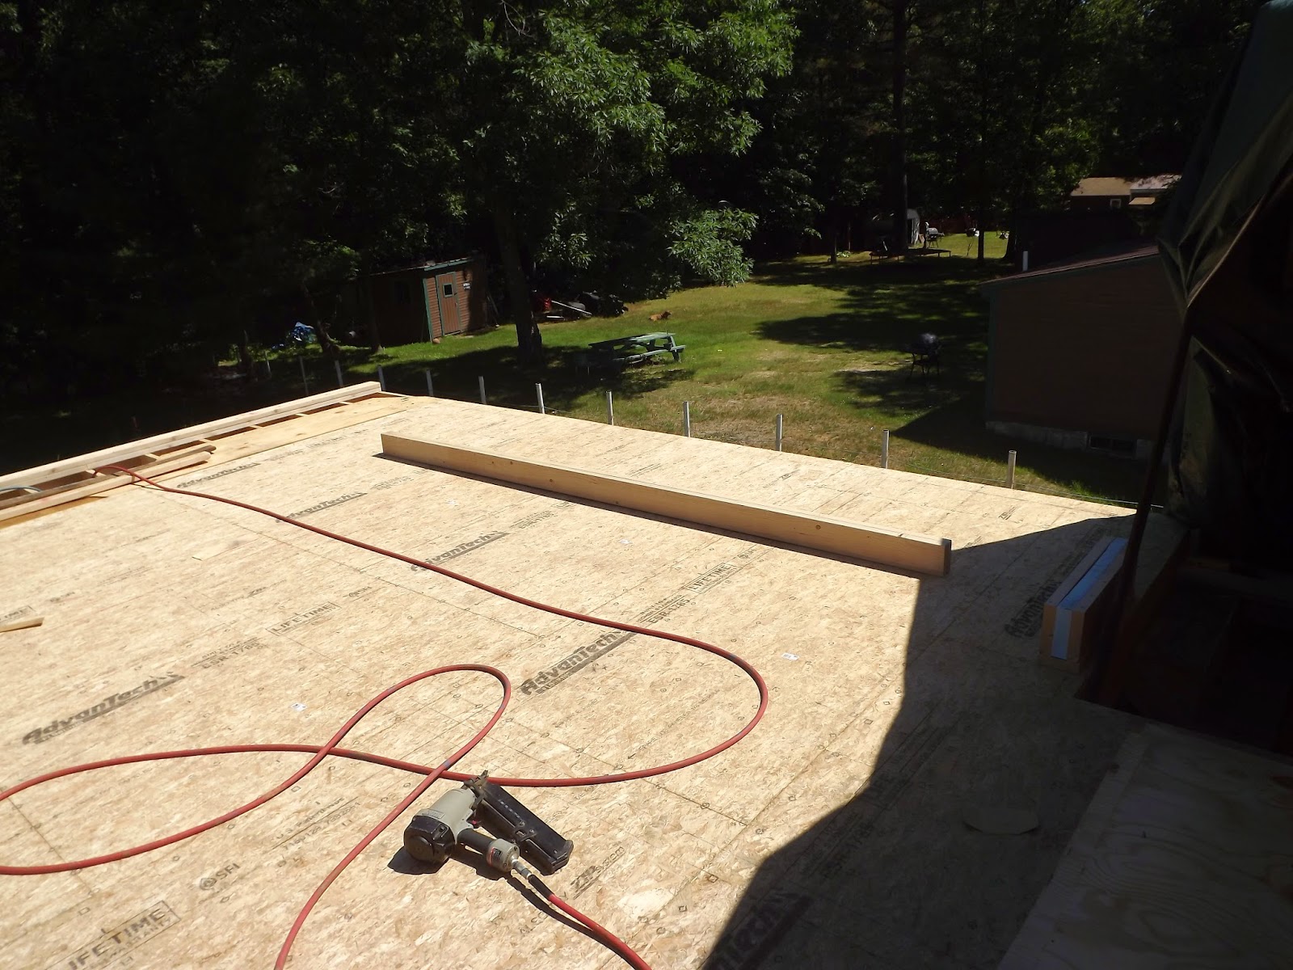
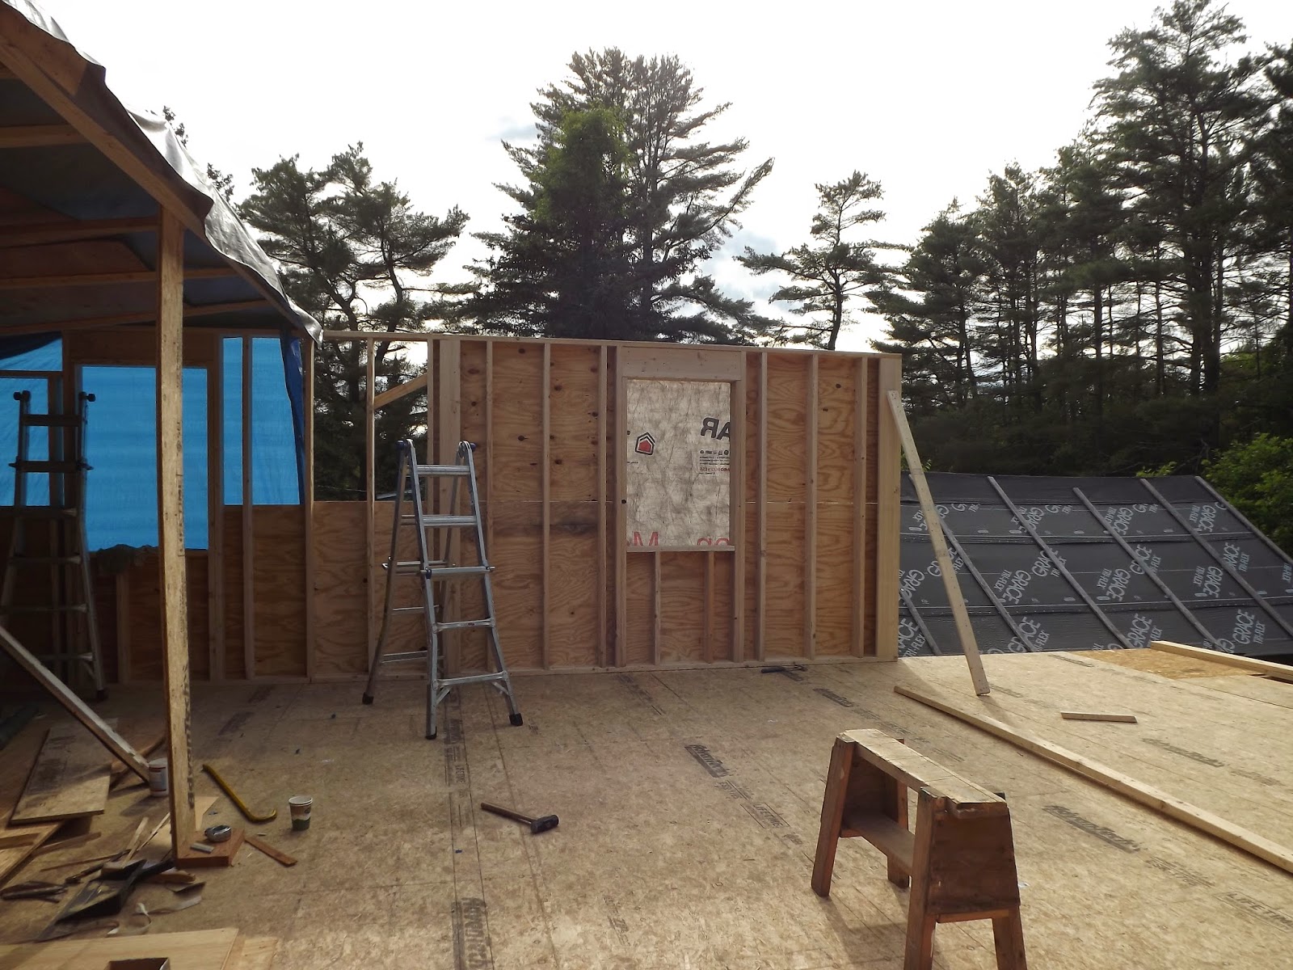
Second floor exteriors walls

The next section of the exterior second story walls were built.


 Then the sections of walls were sheathed and covered with house wrap

Finally both east and west sections were stood, fastened into place, and braced.